12520 Heatherton Ct. Unit 3
SEE ALL PHOTOS
12520 Heatherton Ct. Unit 3
Listed by Compass, Tony Elias, Listing Contact: 619-838-9838 
Sold

12520 Heatherton Ct. Unit 3

12520 Heatherton Ct. Unit 3, San Diego, CA 92128

$745,000
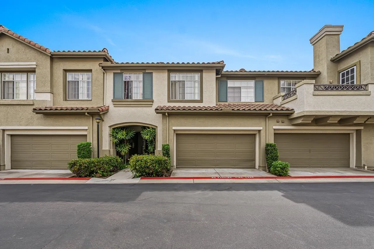
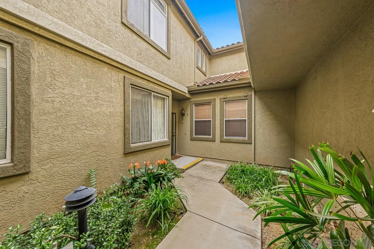
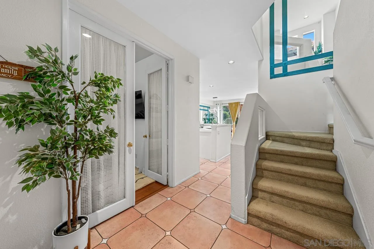
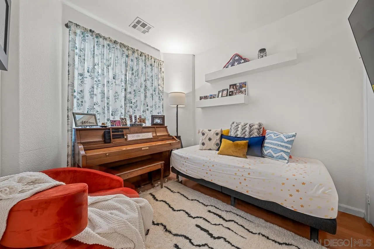
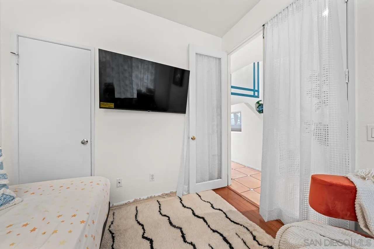
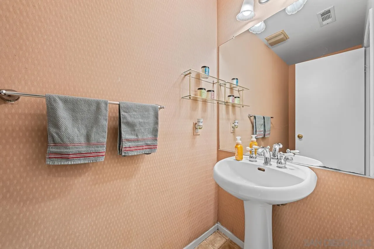
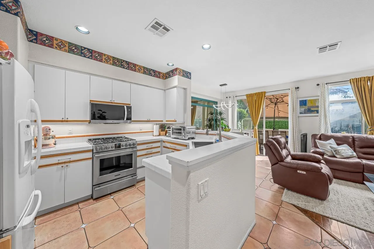
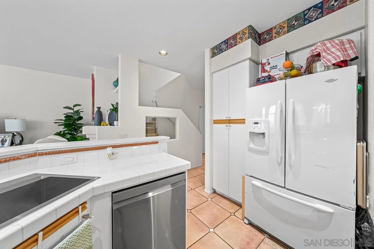

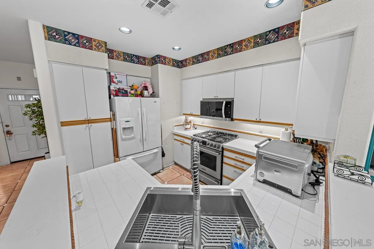
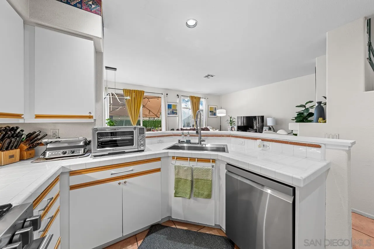
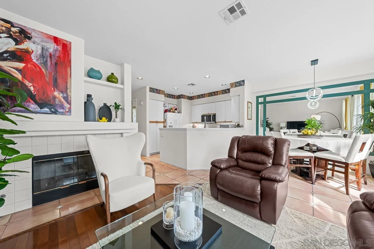
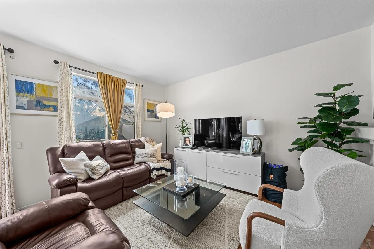

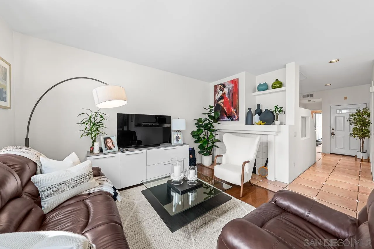
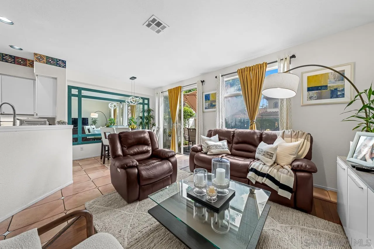
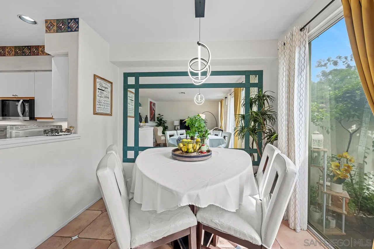
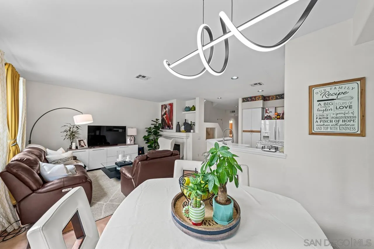
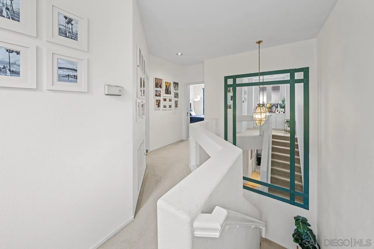
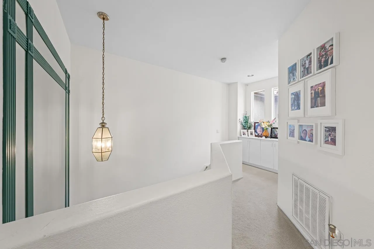
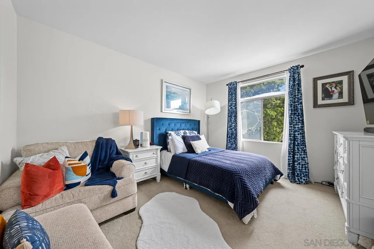
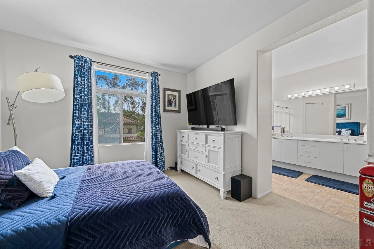
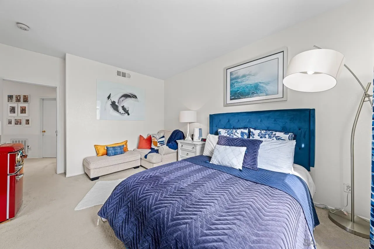
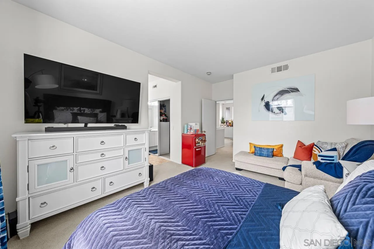
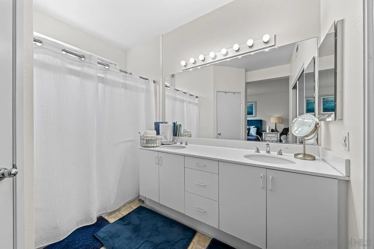
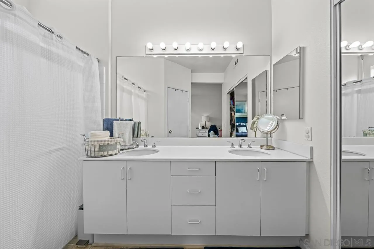
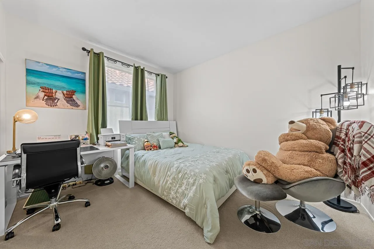
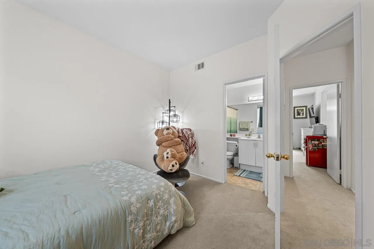
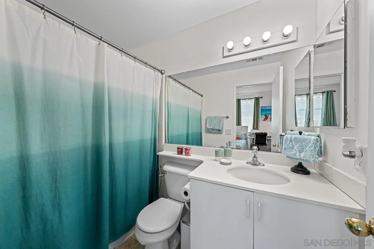
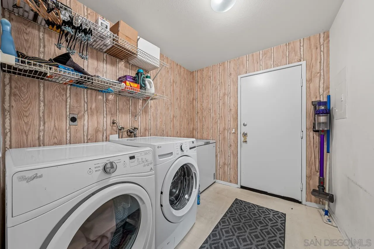
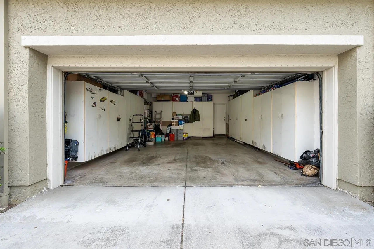
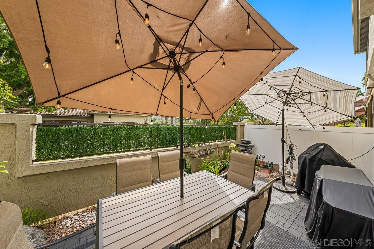
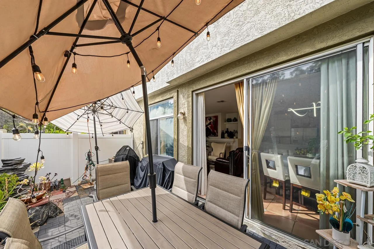
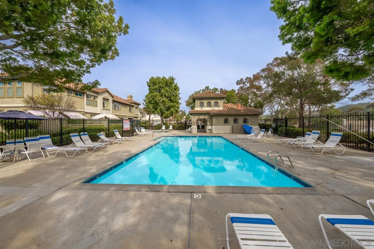
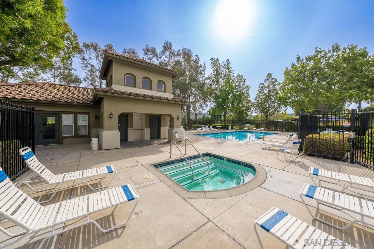
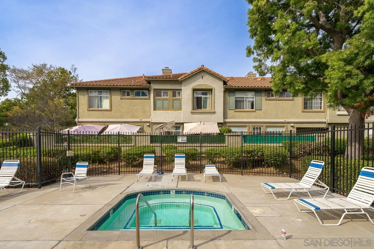
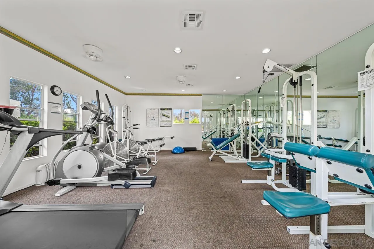
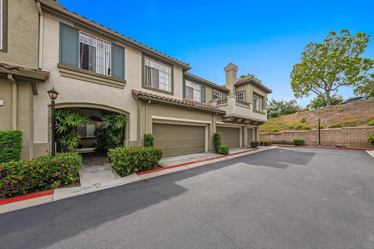
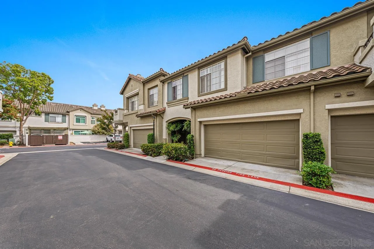
Welcome to this spacious two-story townhome located in a VA/FHA-approved complex. Featuring 9-foot ceilings on both levels, the home offers a bright, open, and inviting atmosphere throughout. A standout feature is the highly desirable downstairs flex space, complemented by a nearby powder room. This versatile area can easily serve as a third bedroom, home office, gym, or additional storage, making it a valuable extension of the living space. Upstairs, both generously sized bedrooms include private en-suite full bathrooms, providing ideal separation and privacy. The primary suite is further enhanced by a large walk-in closet. The kitchen has been tastefully upgraded with a newer stovetop, oven, dishwasher, and microwave, while the carpet has been replaced in recent years, adding to the home's overall appeal. Enjoy seamless indoor-outdoor living with an oversized 21' x 10' private patio, significantly larger than typical townhome outdoor spaces and perfect for relaxing or entertaining. Additional highlights include an attached two-car garage and a full-size washer and dryer located in a dedicated laundry room with ample space for additional storage. Ideally situated just steps from the community pool and fitness center, this home is set within a quiet, well-maintained community. The location offers exceptional convenience, just moments from Poway Road with abundant shopping, dining, and entertainment options, as well as nearby parks and scenic hiking trails. Commuters will benefit from easy access to both the 15 and 56 freeways.

3
beds

3
baths

1,437 Sq.Ft. LIVING AREA

Tony Elias

Tony Elias

Features & Amenities

Interior

  • total bedrooms3
  • Total bathrooms3
  • full bathrooms2
  • half bathroom1
  • Laundry room Washer Hookup
  • APPLIANCES Dishwasher, Dryer, Microwave, Range/Oven, Refrigerator, Washer

Area & Lot

  • Status Sold
  • Date Sold July 2, 2026
  • Living Area1,437 Sq.Ft.
  • Total Area1,437 Sq.Ft.
  • MLS® ID260007493
  • TypeTownhouse
  • YEAR BUILT2001

Exterior

  • STORIES2
  • Garage Space2.0
  • water SourceMeter on Property
  • PoolCommunity/Common
  • roofCommon Roof
  • parkingAttached
  • HEAT TYPEForced Air Unit
  • AIR CONDITIONINGCentral Forced Air
  • sewerSewer Connected

Financial

  • Sales Price$745,000
  • HOA $515/mo
  • Zoning R-1:SINGLE
View Virtual Tour

Work With Us

Tony and his focused team are dedicated to orchestrating the most rewarding real estate experience possible. Combining his extensive real estate background. They ensure their clients receive a truly impressive real estate experience.

Follow Us on Instagram