1126 San Jacinto
1126 San Jacinto
1126 San Jacinto
1126 San Jacinto
1126 San Jacinto
1126 San Jacinto
1126 San Jacinto
1126 San Jacinto
1126 San Jacinto
1126 San Jacinto
1126 San Jacinto
1126 San Jacinto
1126 San Jacinto
1126 San Jacinto
1126 San Jacinto
1126 San Jacinto
1126 San Jacinto
1126 San Jacinto
1126 San Jacinto
1126 San Jacinto
1126 San Jacinto
1126 San Jacinto
1126 San Jacinto
1126 San Jacinto
1126 San Jacinto
1126 San Jacinto
1126 San Jacinto
1126 San Jacinto
1126 San Jacinto
1126 San Jacinto
1126 San Jacinto
1126 San Jacinto
1126 San Jacinto
1126 San Jacinto
1126 San Jacinto
1126 San Jacinto
1126 San Jacinto
1126 San Jacinto
1126 San Jacinto
1126 San Jacinto
1126 San Jacinto
1126 San Jacinto
1126 San Jacinto
1126 San Jacinto
1126 San Jacinto
1126 San Jacinto
1126 San Jacinto
1126 San Jacinto
1126 San Jacinto
1126 San Jacinto
1126 San Jacinto
SEE ALL PHOTOS
1126 San Jacinto
1126 San Jacinto
1126 San Jacinto
1126 San Jacinto
1126 San Jacinto
1126 San Jacinto
1126 San Jacinto
1126 San Jacinto
1126 San Jacinto
1126 San Jacinto
1126 San Jacinto
1126 San Jacinto
1126 San Jacinto
1126 San Jacinto
1126 San Jacinto
1126 San Jacinto
1126 San Jacinto
1126 San Jacinto
1126 San Jacinto
1126 San Jacinto
1126 San Jacinto
1126 San Jacinto
1126 San Jacinto
1126 San Jacinto
1126 San Jacinto
1126 San Jacinto
1126 San Jacinto
1126 San Jacinto
1126 San Jacinto
1126 San Jacinto
1126 San Jacinto
1126 San Jacinto
1126 San Jacinto
1126 San Jacinto
1126 San Jacinto
1126 San Jacinto
1126 San Jacinto
1126 San Jacinto
1126 San Jacinto
1126 San Jacinto
1126 San Jacinto
1126 San Jacinto
1126 San Jacinto
1126 San Jacinto
1126 San Jacinto
1126 San Jacinto
1126 San Jacinto
1126 San Jacinto
1126 San Jacinto
1126 San Jacinto
1126 San Jacinto
Listed by Compass, Christina Meno, Listing Contact: 619-504-9236 
Sold

1126 San Jacinto

1126 San Jacinto, Escondido, CA 92026

$767,000
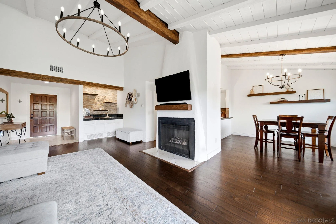
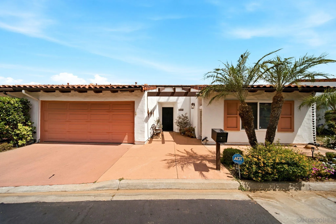
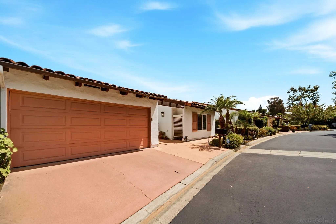
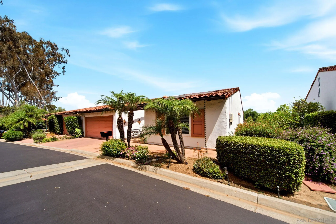
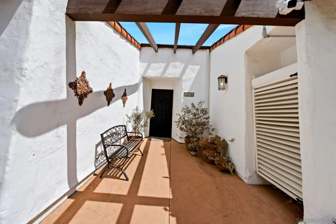
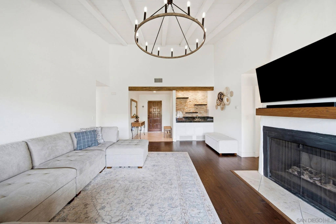
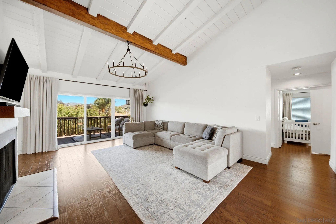
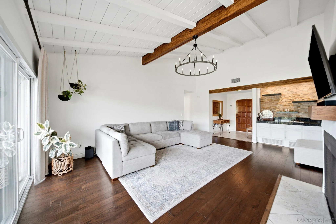
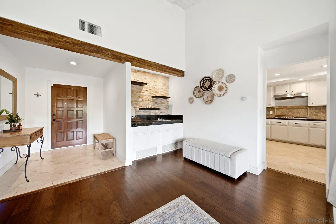
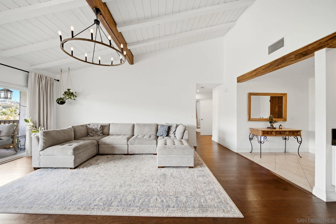
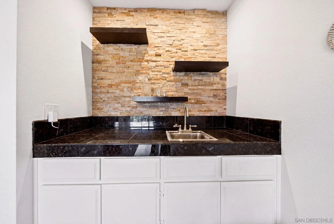
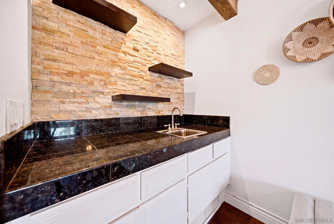
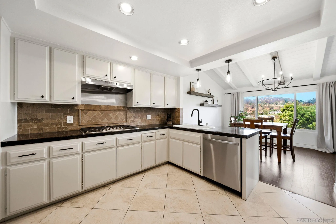
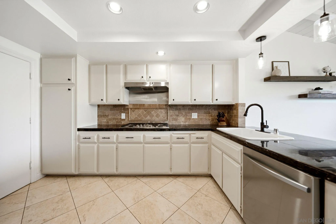
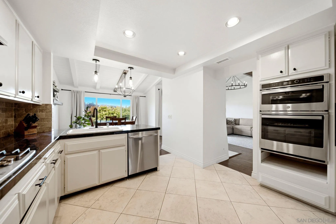
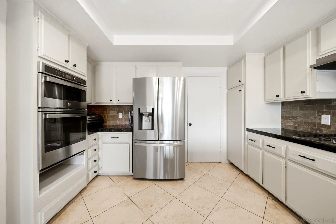
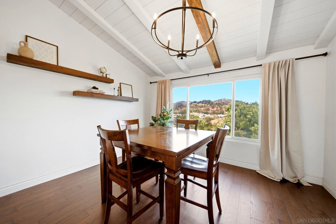
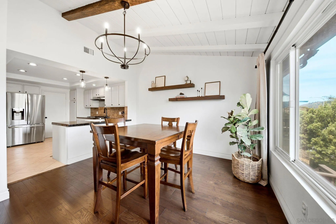
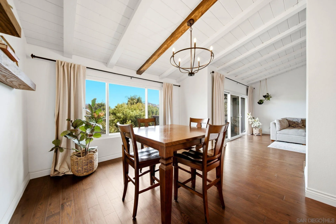
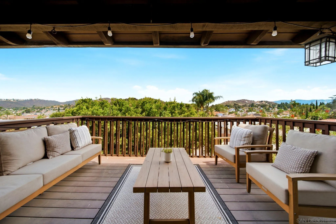
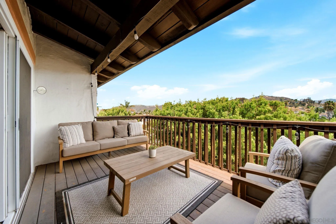
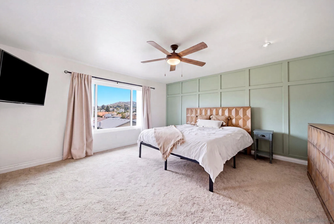
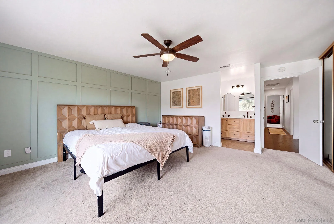
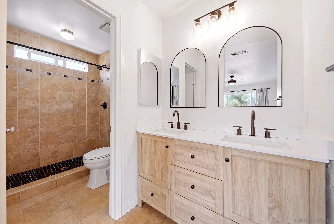
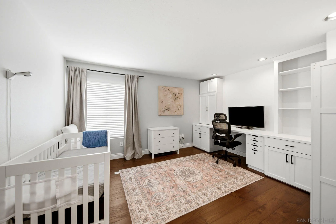
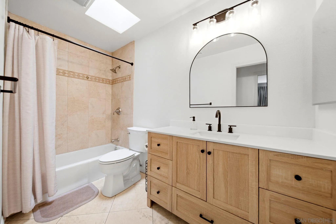
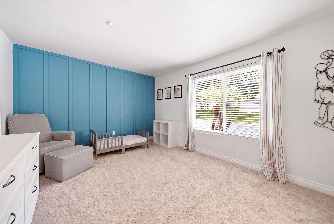
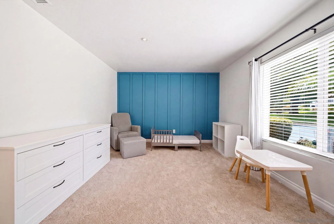
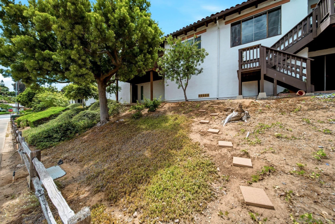
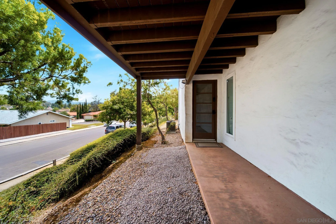
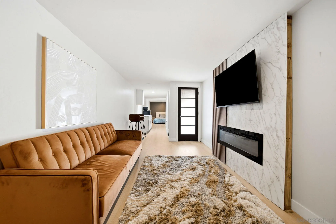
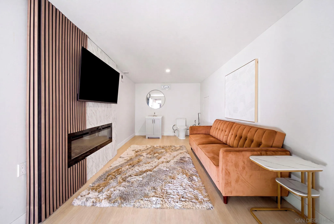
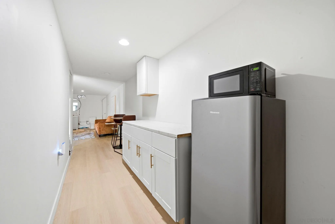
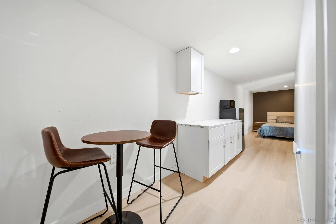
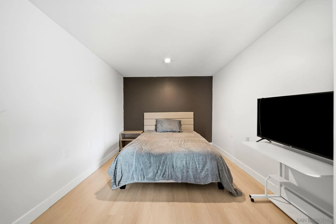
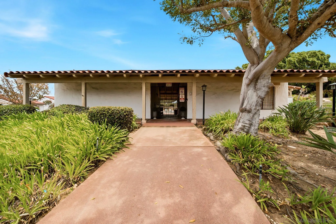
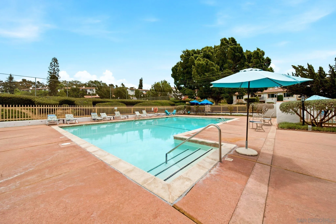
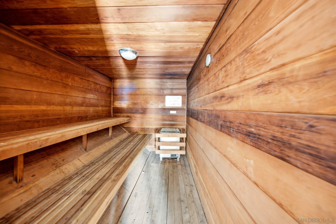
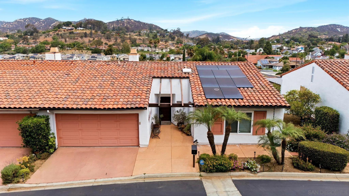
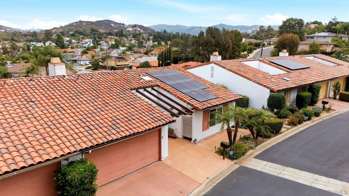
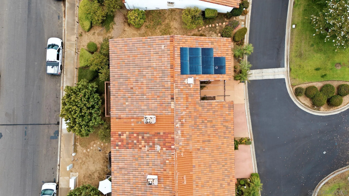
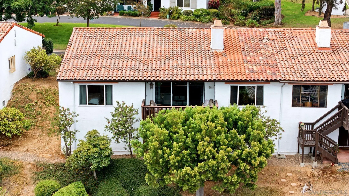
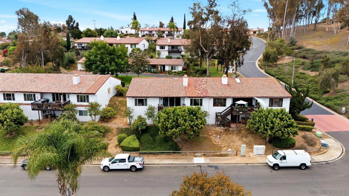
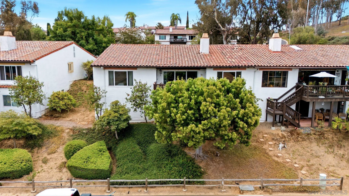
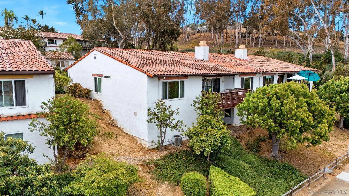
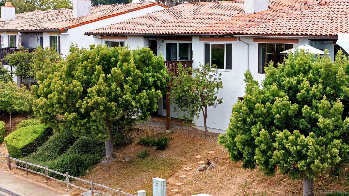
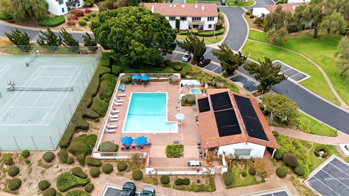
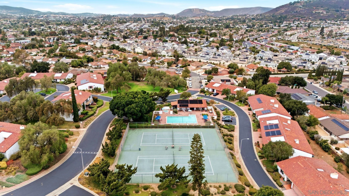
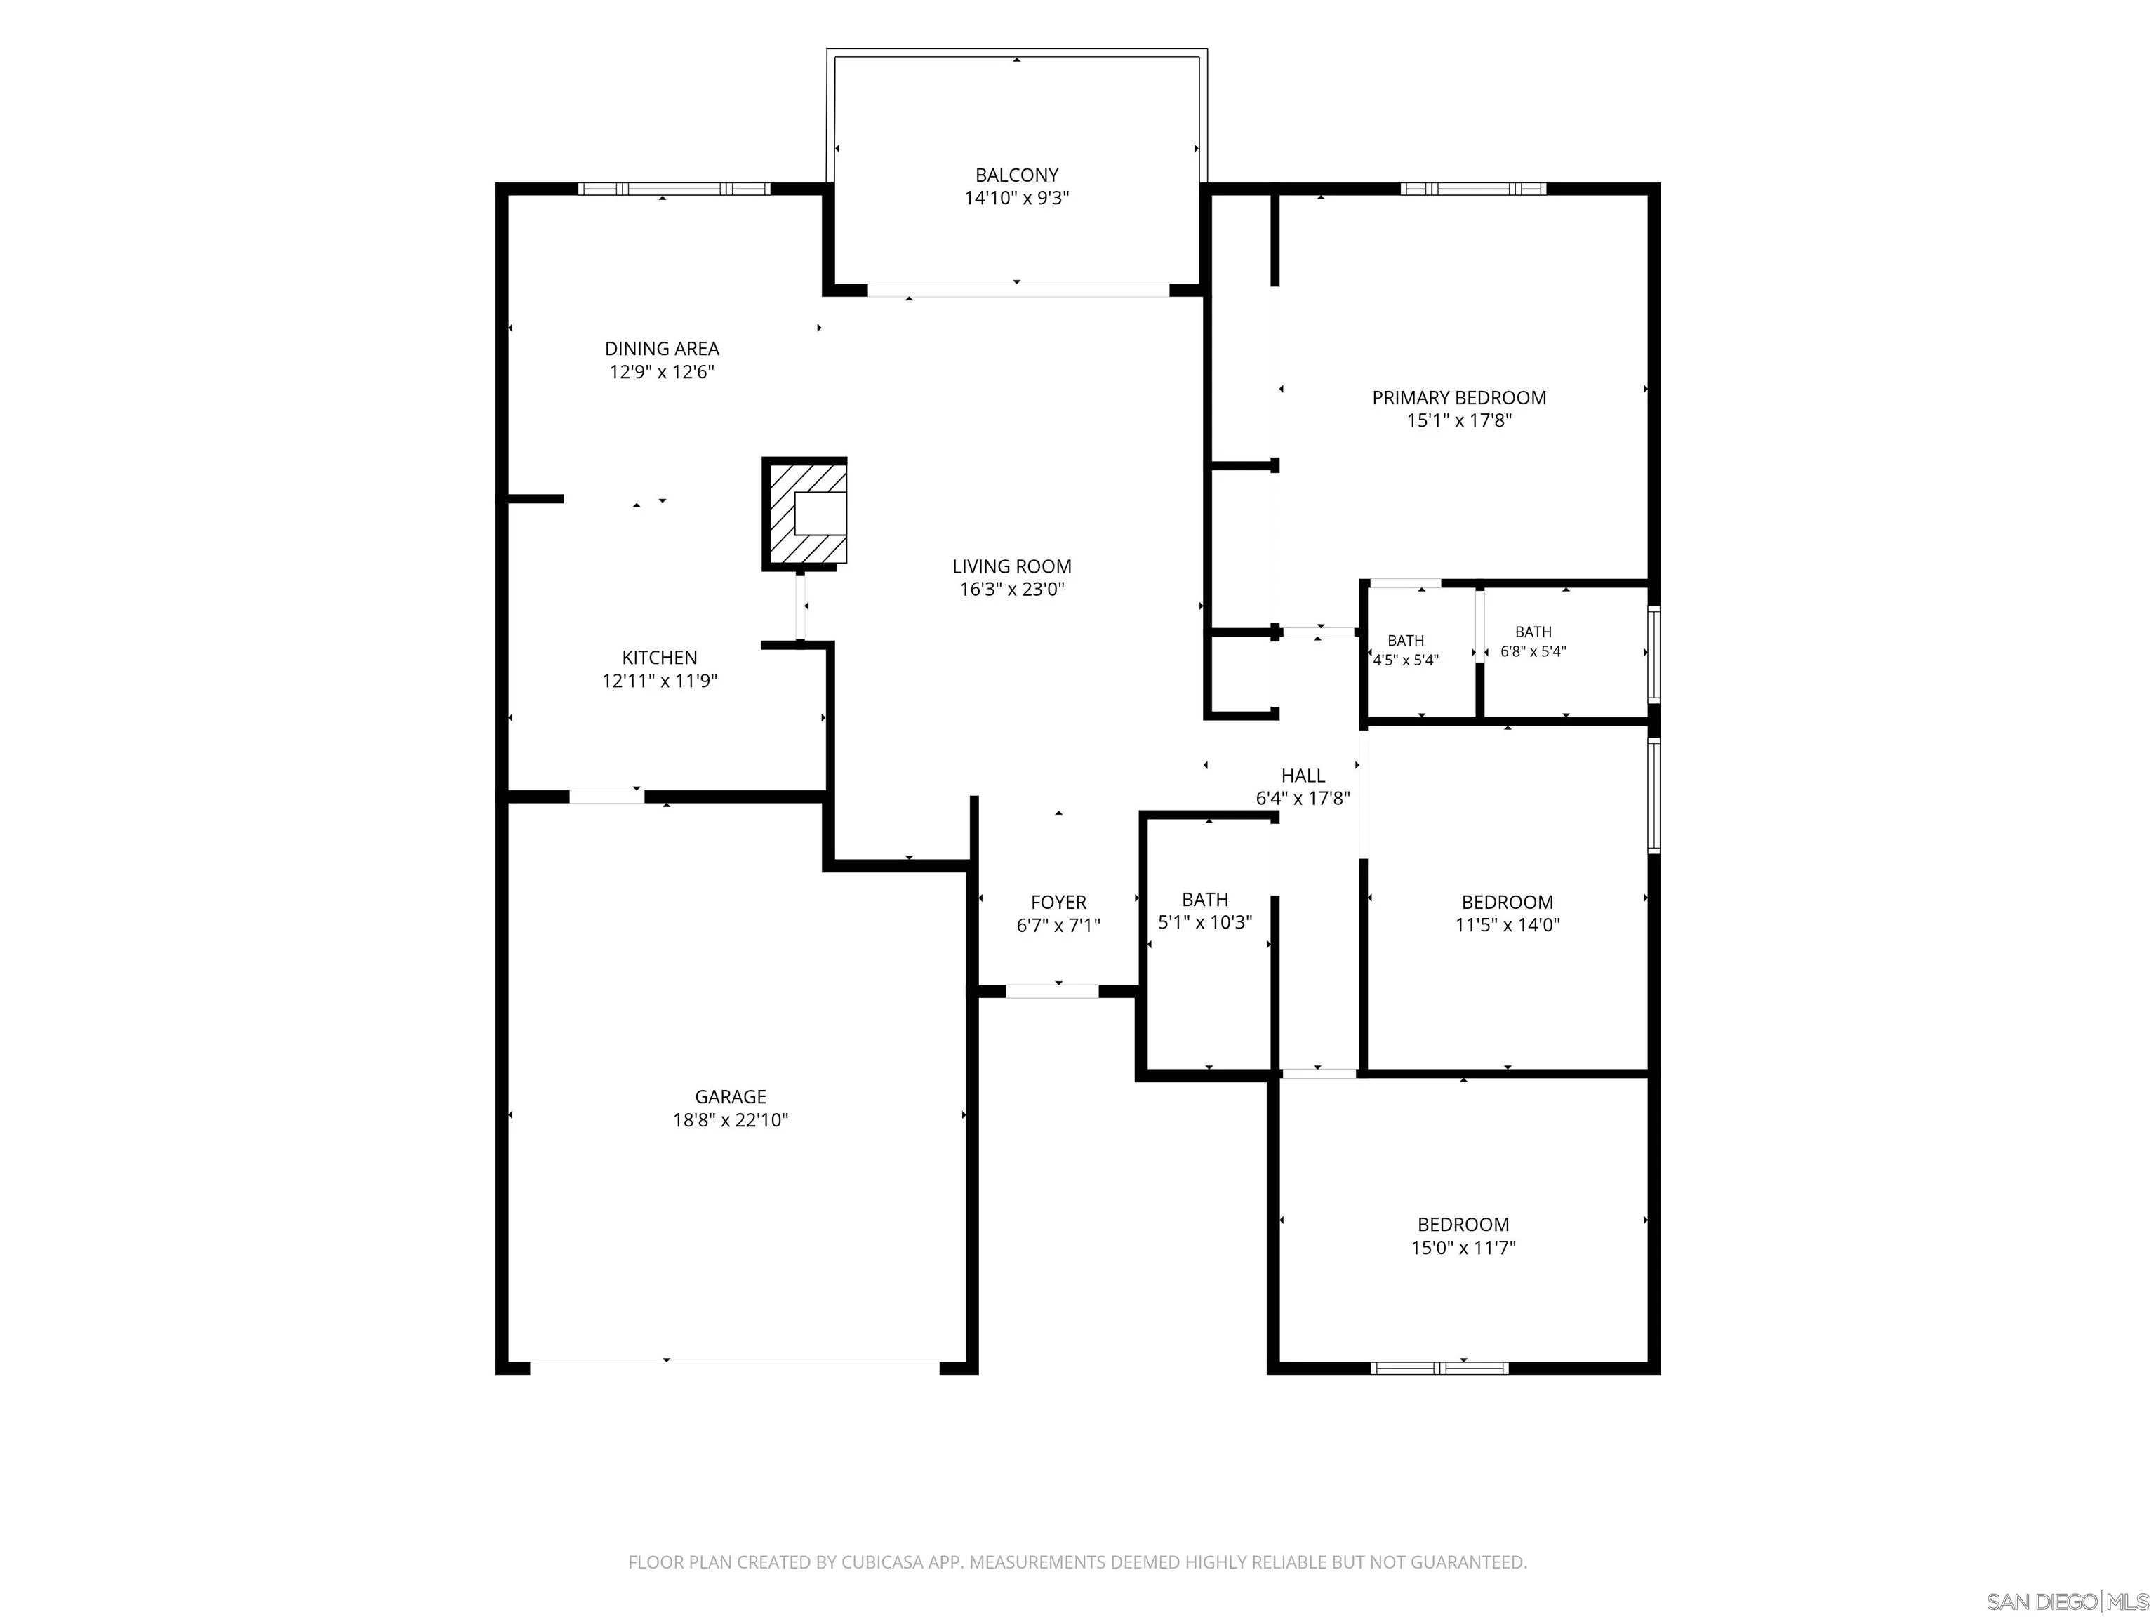
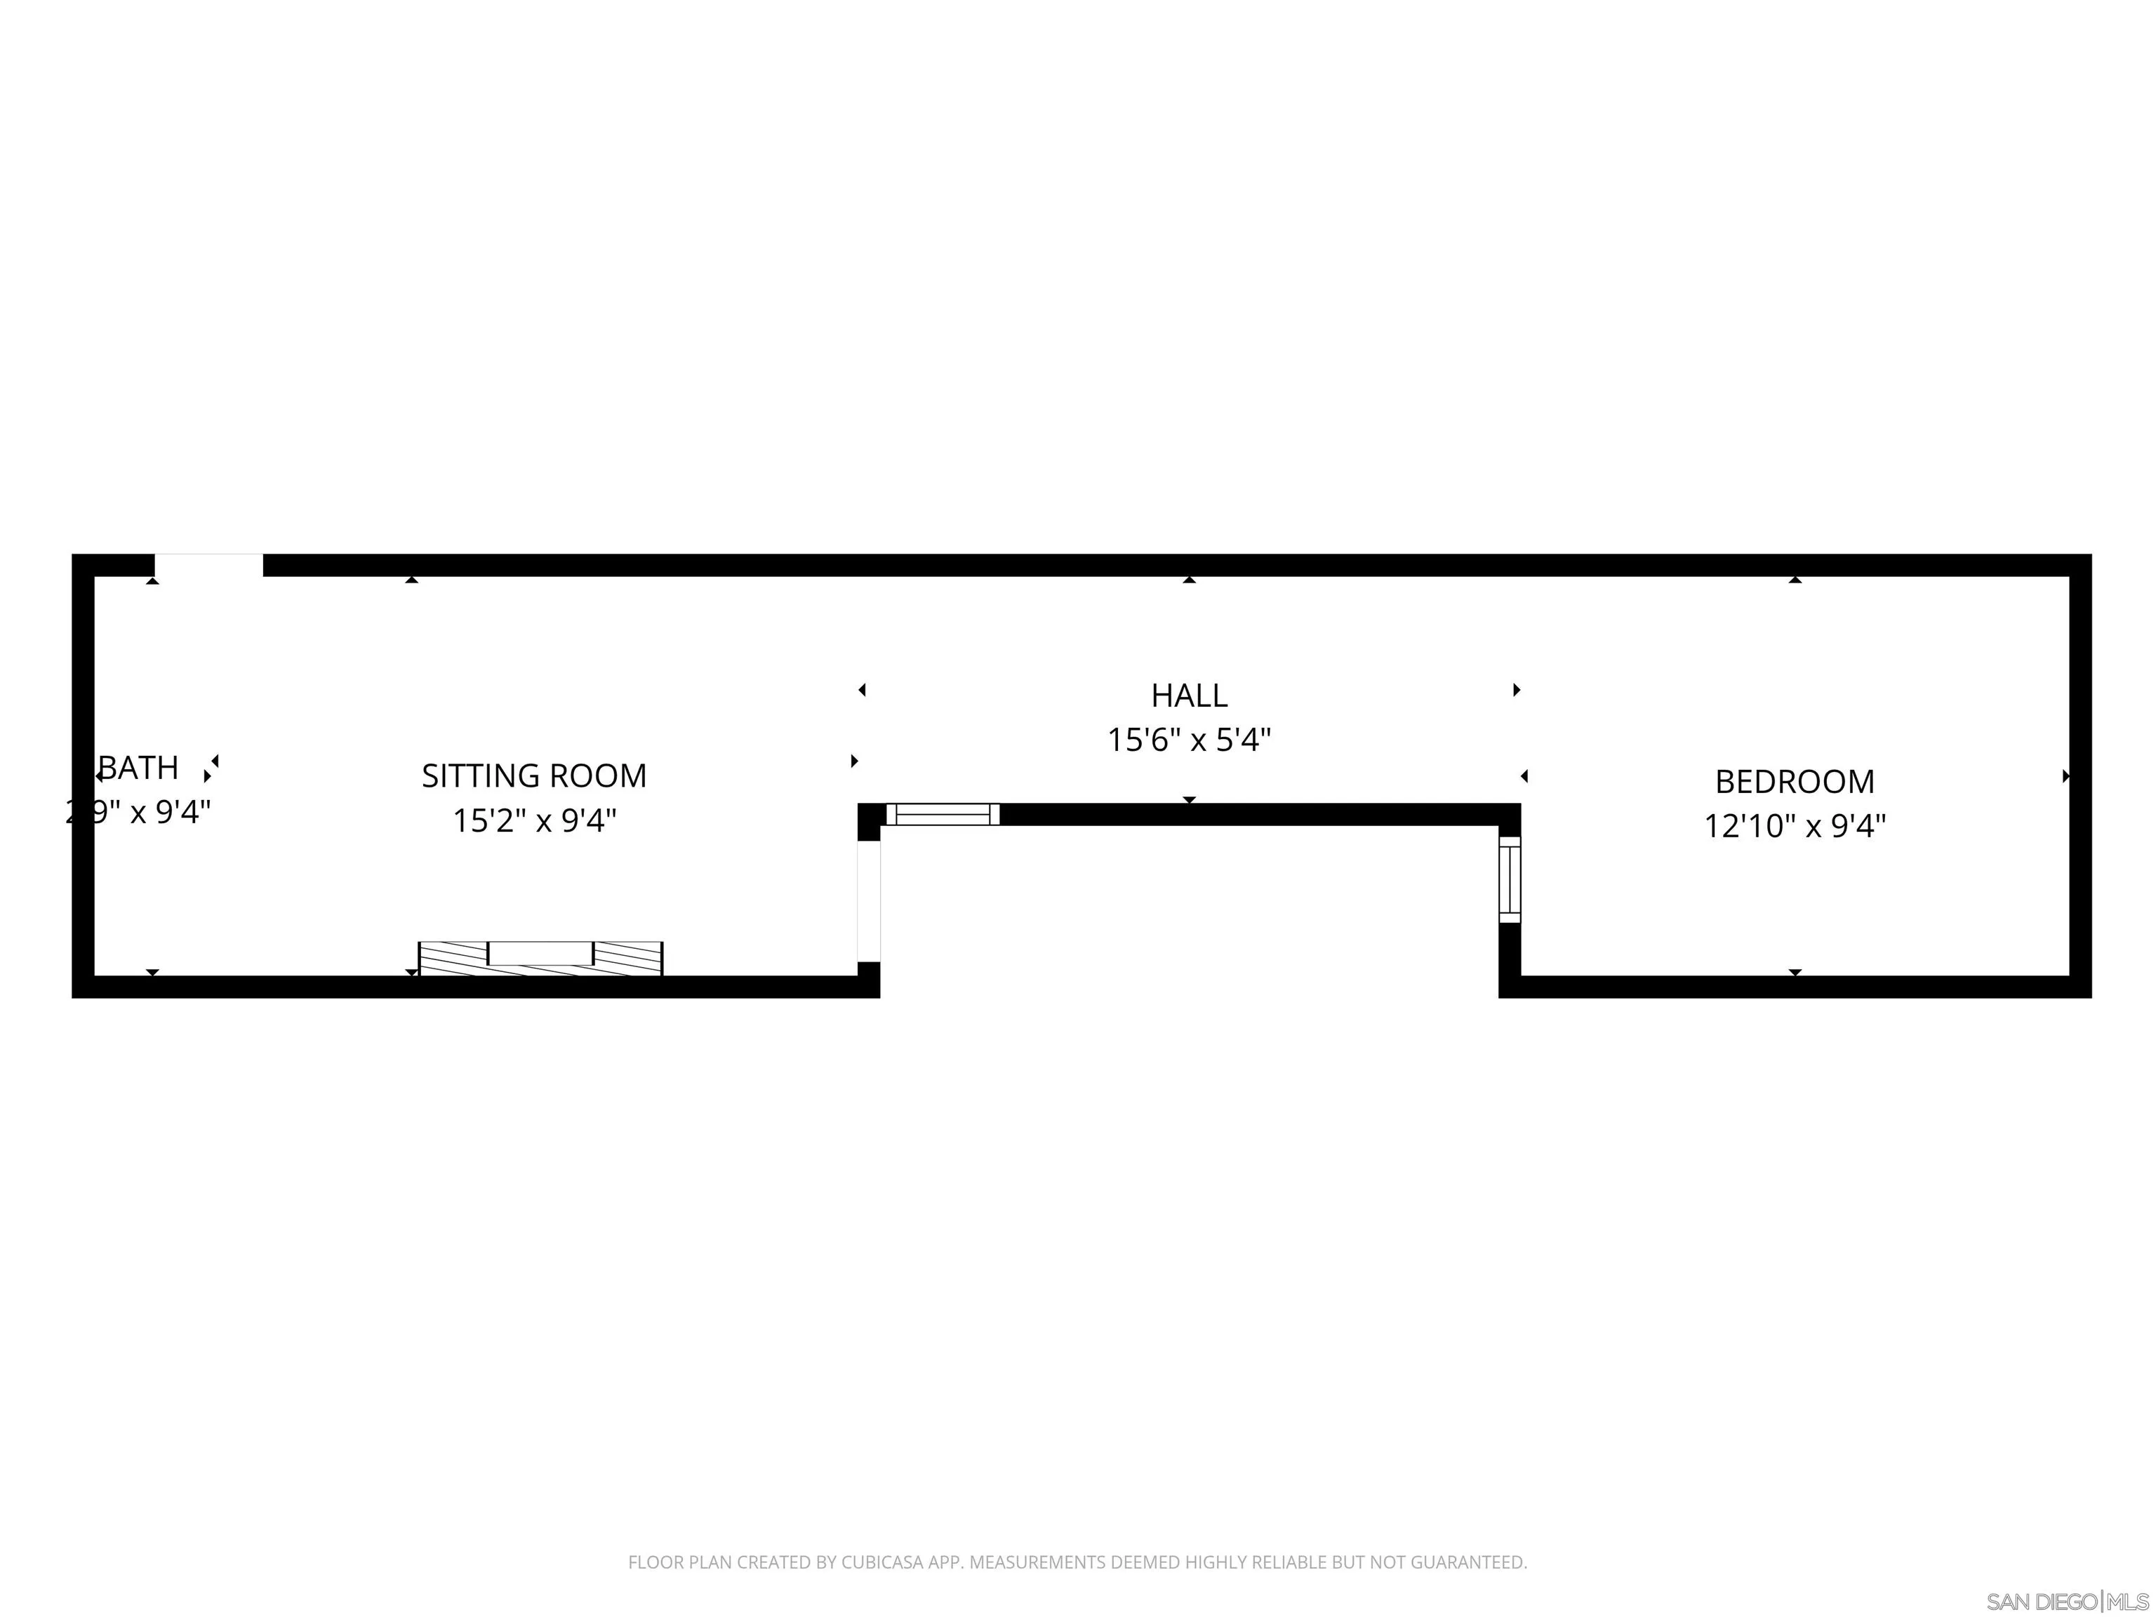
Where mountain views and craftsman charm come together, this house instantly feels like home. Step into a grand living area featuring elevated vaulted ceilings and rustic wooden beams that add warmth and character. A stylish wet bar makes this space perfect for entertaining, and sliding doors lead out to an oversized deck--the ideal spot to soak in sweeping mountain views with your morning coffee or evening dinner. The spacious kitchen flows seamlessly into a dedicated dining room, also framed by those same stunning views. 3 bedrooms and 2 bathrooms, which have been refreshed with brand-new vanities, adding a modern touch throughout. The real showstopper is the finished basement with its own separate, private access. Complete with a living space, kitchenette, and a sleek modern electric fireplace, this bonus area adds incredible flexibility and value. Whether you are looking for an office, gym, playroom or hosting extended family, the options are there. Enjoy all that this beautiful community offers: pool, jacuzzi, sauna, clubhouse and tennis courts. Don't miss your chance to own this one-of-a-kind home where charm, comfort, and versatility meet mountain views. Situated within a Planned Unit Development (PUD). Buyers are encouraged to speak with their lender regarding potential financing benefits associated with PUD properties.

3
beds

2
baths

2,030 Sq.Ft. LIVING AREA

2,613.6 Sq.Ft. lot

Features & Amenities

Interior

  • total bedrooms3
  • Total bathrooms2
  • full bathrooms2
  • Laundry room Electric, Gas
  • Fireplace FP in Living Room
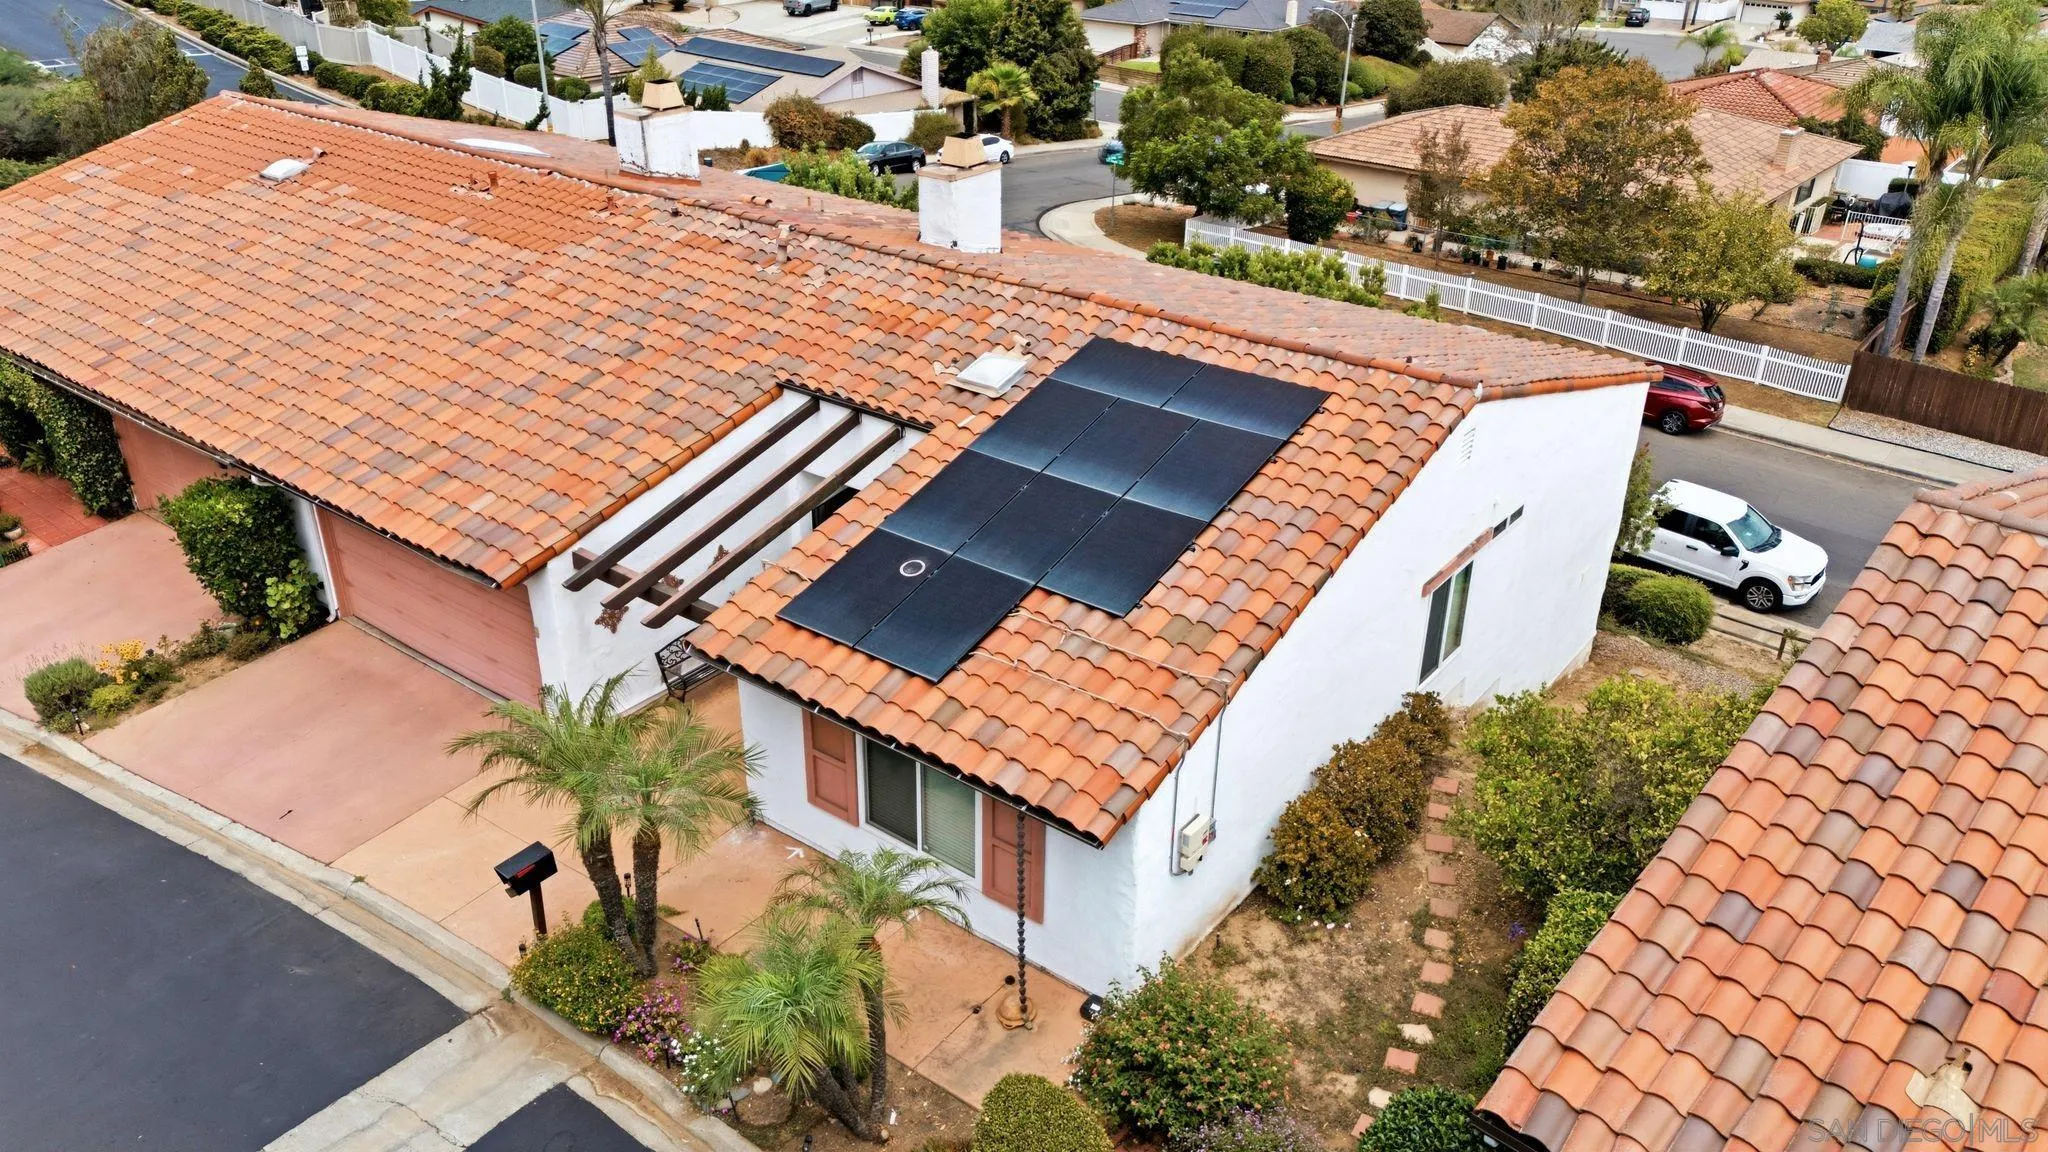
  • APPLIANCES Dishwasher, Solar Panels, Gas Oven, Gas Stove

Area & Lot

  • Status Sold
  • Date Sold September 18, 2026
  • Living Area2,030 Sq.Ft.
  • Total Area2,030 Sq.Ft.
  • Lot Area2,613.6 Sq.Ft.
  • MLS® ID260017945
  • TypeResidential
  • YEAR BUILT1978
  • View DescriptionMountains/Hills

Exterior

  • STORIES1
  • Garage Space2.0
  • water SourceMeter on Property
  • PoolCommunity/Common
  • roofTile/Clay
  • parkingAttached
  • HEAT TYPEForced Air Unit
  • AIR CONDITIONINGCentral Forced Air
  • sewerSewer Connected

Financial

  • Sales Price$767,000
  • HOA $375/mo
  • Zoning R-1:SINGLE
View Virtual Tour

Work With Us

Tony and his focused team are dedicated to orchestrating the most rewarding real estate experience possible. Combining his extensive real estate background. They ensure their clients receive a truly impressive real estate experience.

Follow Us on Instagram