Property photo 1
Property photo 2
Property photo 3
Property photo 4
Property photo 5
Listed by Coldwell Banker West, Zepe Ybarra, Listing Contact: 619-289-1408 
5 Beds
4 Baths
4,755 sqft

$2,985,000

420 Coastal Hills Drive, Chula Vista CA, 91914

Price per sqft$627.76
Built in2013
Property size4,755 sqft
Property typeResidential

Overview

Pending

Listed May 17, 2025

Updated May 10

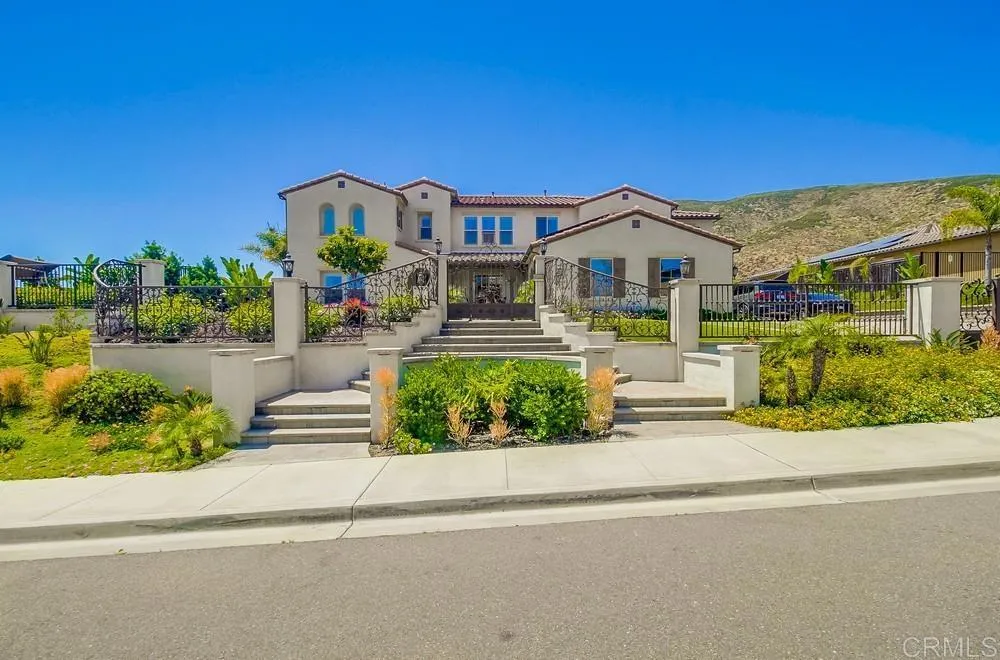
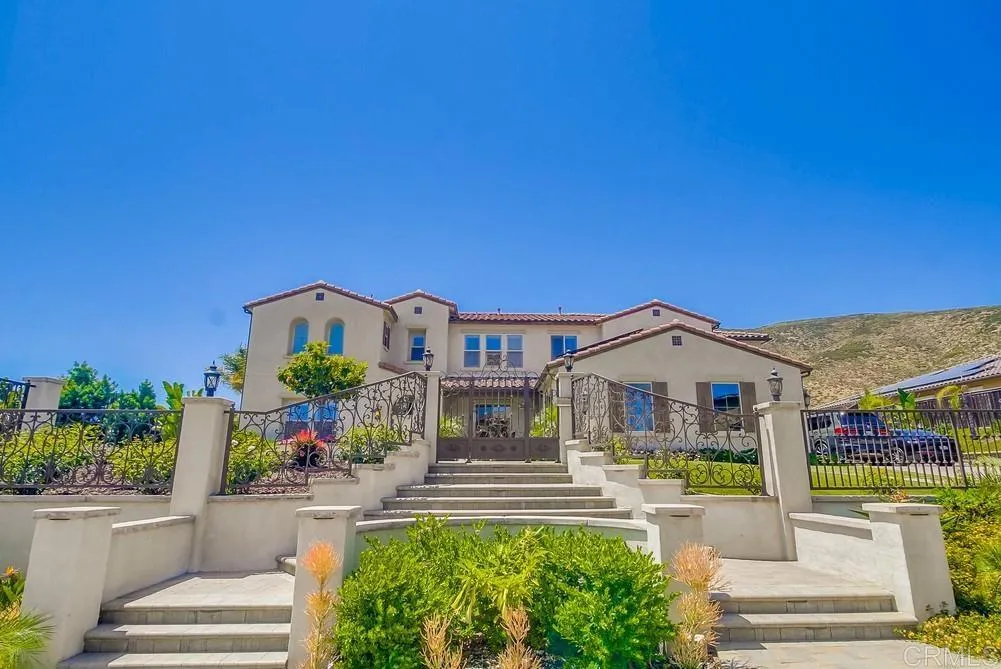
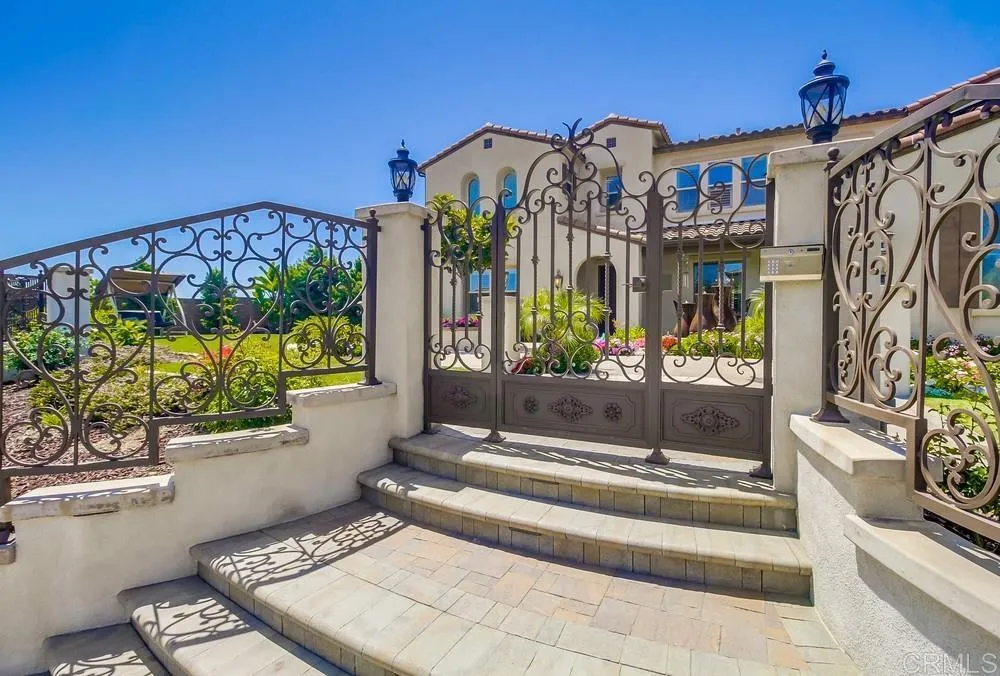
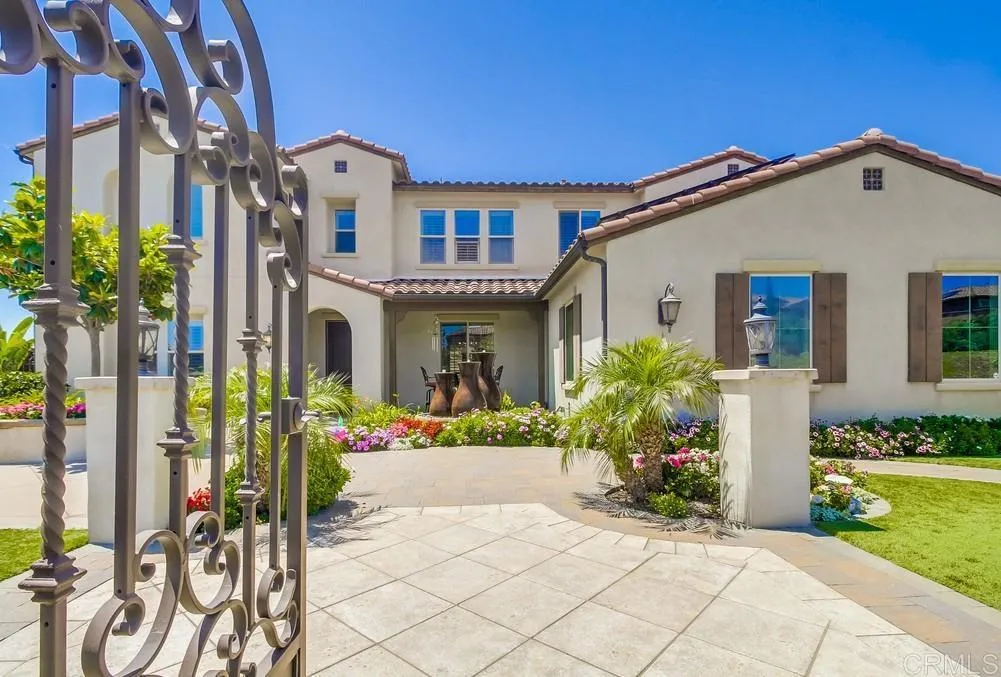
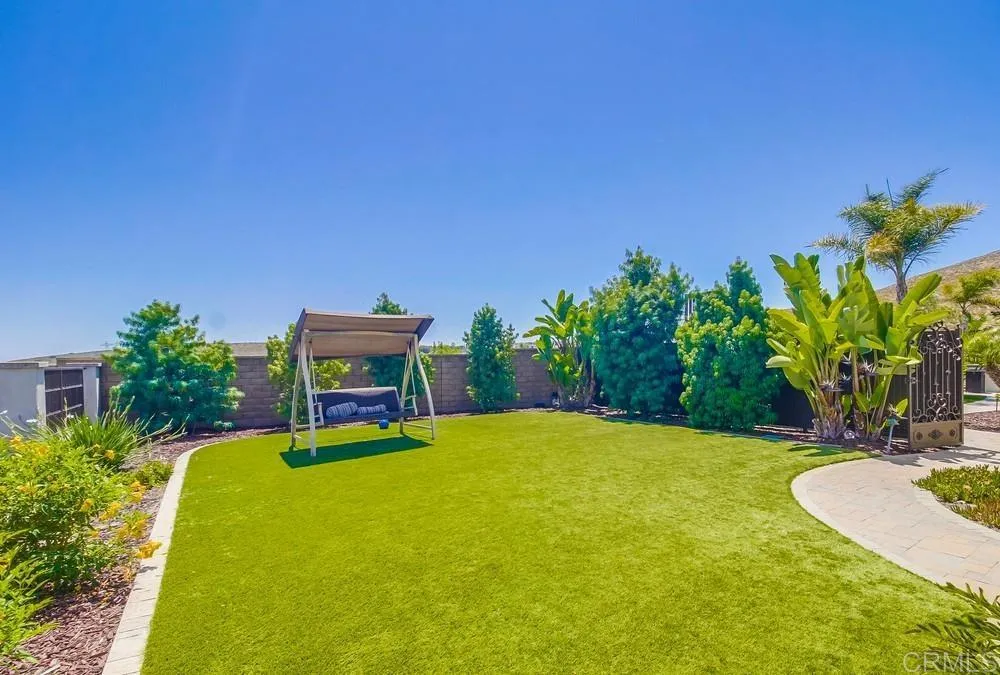
Welcome to a residence that redefines luxury, comfort, and smart livingnestled in the highly sought-after Rolling Hills Ranch II. With stunning mountain views resort-style backyard complete with pool and spa, this elegant home is a private retreat designed for the modern lifestyle. Step into a breathtaking backyard oasis featuring low-maintenance turf, a paved patio, pergola, built-in outdoor kitchen, fire pit, and a heated pool and spaall fully controlled by your smartphone. Whether you're hosting a lively gathering or enjoying a peaceful evening under the stars, this outdoor space is designed to elevate every moment. Inside, every room tells a story. Each space has its own distinct personality, thoughtfully styled with elegant dcor, sophisticated touches, and meticulous attention to detail. From the formal living and dining rooms to the cozy family room with designer-appointed finishes, the home radiates warmth and refinement. The gourmet kitchen is a chefs dreamfeaturing granite countertops, upgraded backsplash, upgraded flooring, a large island, a pot filler above the stove, and a spacious walk-in pantry. Just off the kitchen, the laundry room includes a built-in desk, ideal for a home office or command center. Upstairs, the luxurious primary suite is a serene sanctuary with a dedicated sitting area and a spa-inspired bathroom complete with dual granite vanities, a soaking tub, oversized shower, and walk-in closet. Three additional bedrooms complete the upper levelone with its own private bath and two sharing a Jack-and-Jill bathroom, each with its own unique charm. Add

$19,859/mo

Est. mortgage payment based on a $2,985,000 home price.

All estimates are provided by Luxury Presence for informational purposes only. Actual amounts may vary.

Additional information

MLS® ID
PTP2503630

Interior Features

Bedrooms
5
Bathrooms
4
Fireplace
Yes
Cooling
Yes
Basement
No

Exterior Features

Lot Size
0.45 Acres

Other Property Details

Association Fee Frequency
Monthly
Garage
Yes
View
Yes

This information is deemed reliable but not guaranteed. You should rely on this information only to decide whether or not to further investigate a particular property. BEFORE MAKING ANY OTHER DECISION, YOU SHOULD PERSONALLY INVESTIGATE THE FACTS (e.g. square footage and lot size) with the assistance of an appropriate professional. You may use this information only to identify properties you may be interested in investigating further. All uses except for personal, non-commercial use in accordance with the foregoing purpose are prohibited. Redistribution or copying of this information, any photographs or video tours is strictly prohibited. This information is derived from the Internet Data Exchange (IDX) service provided by San Diego Multiple Listing Service. Displayed property listings may be held by a brokerage firm other than the broker and/or agent responsible for this display. The information and any photographs and video tours and the compilation from which they are derived is protected by copyright. 

© 2026 San Diego Multiple Listing Service. All rights reserved. 

Data last updated 12:04 PM UTC, 5/10/2026



Website advertised by Tony Elias | CA DRE# 01305085 , DRE 343790146

Powered by Luxury Presence
